<-- style PDP --> 5039 VALLEY Way, Niagara Falls - Detached for sale for $575,000
  • new
  • for sale

5039 VALLEY Way

Niagara Falls, Ontario, L2E 1W8 - Cherrywood

$575,000

  • Neighbourhood

    Cherrywood

  • Major Intersection

    Stanley Ave & Victoria Ave

  • Listed Since: 49 day(s)

  • Last update: today

Overview

  • Property Type

    Detached, 2-Storey

  • Bedrooms

    3 + 1

  • Bathrooms

    3

  • Basement

    Full + Sep Entrance

  • Kitchen

    1 + 1

  • Total Parking

    4 (1 Detached Garage)

  • Lot Size

    40x138.9 (Feet)

  • Taxes

    $3,146.00 (2025)

  • Type

    Freehold

Property Description

Property description for 5039 VALLEY Way, Niagara Falls

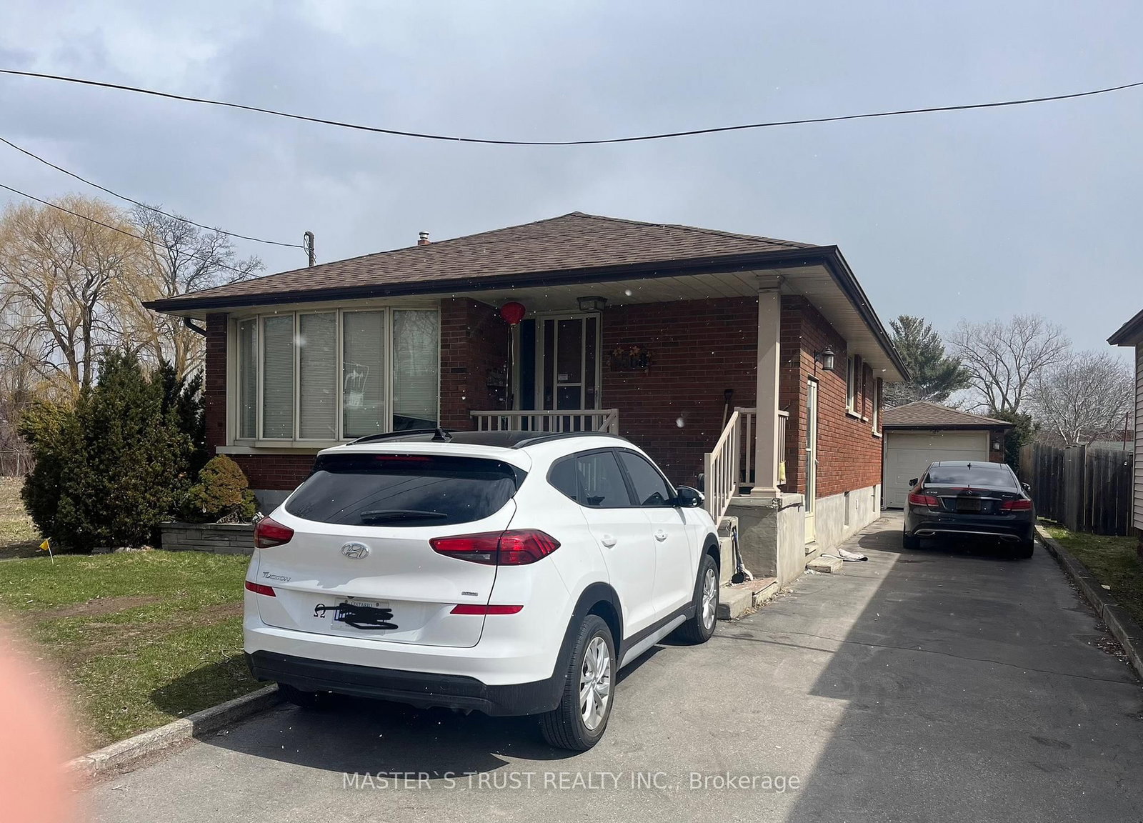
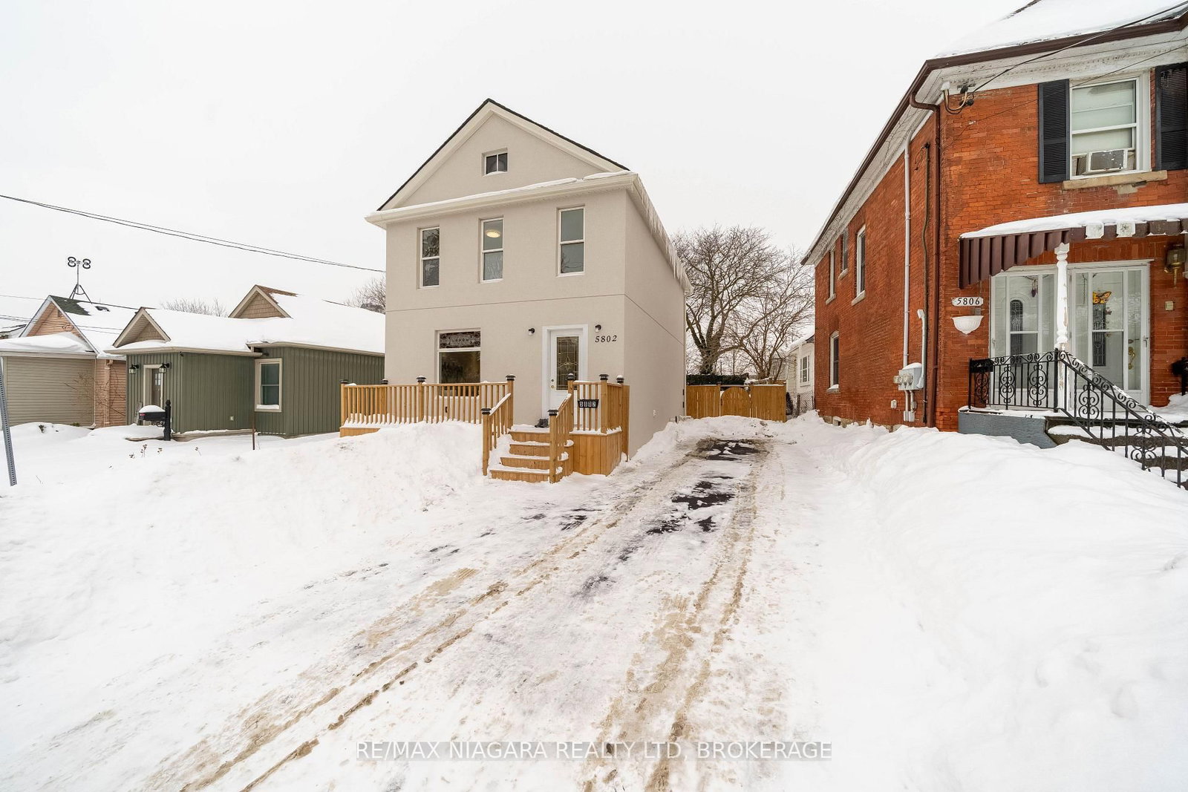
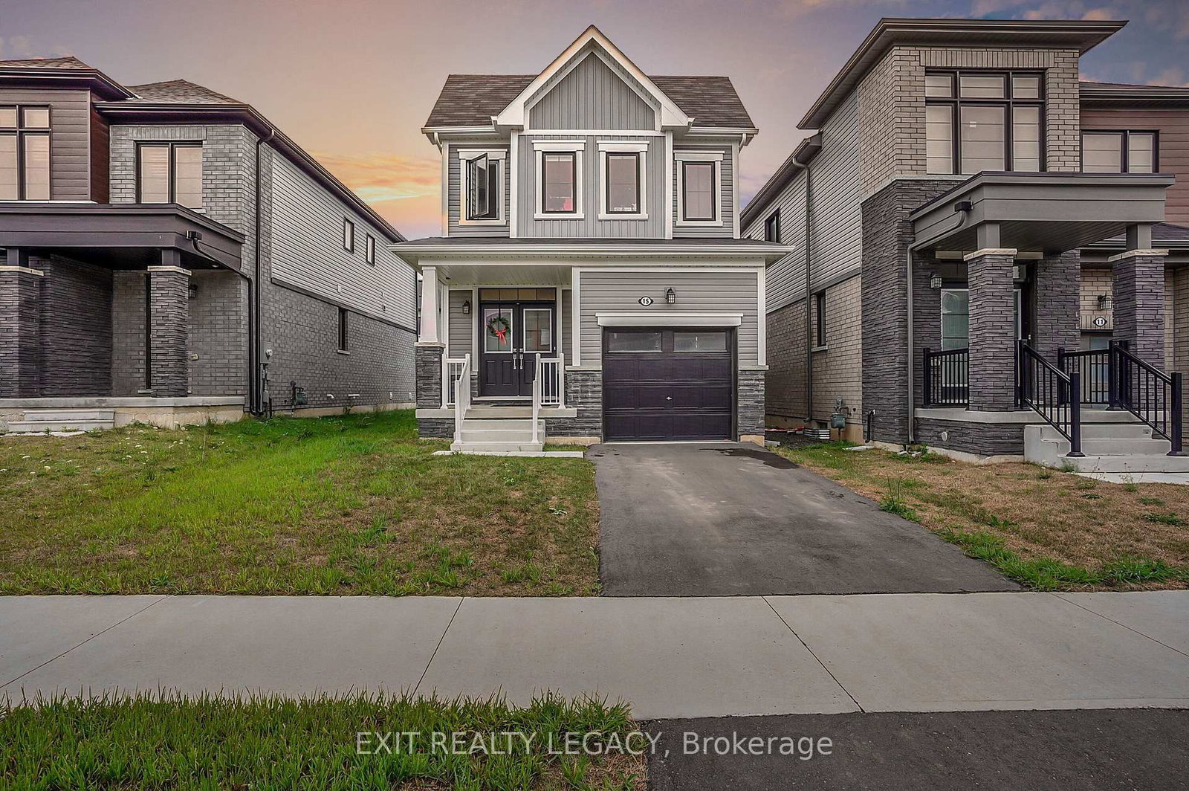
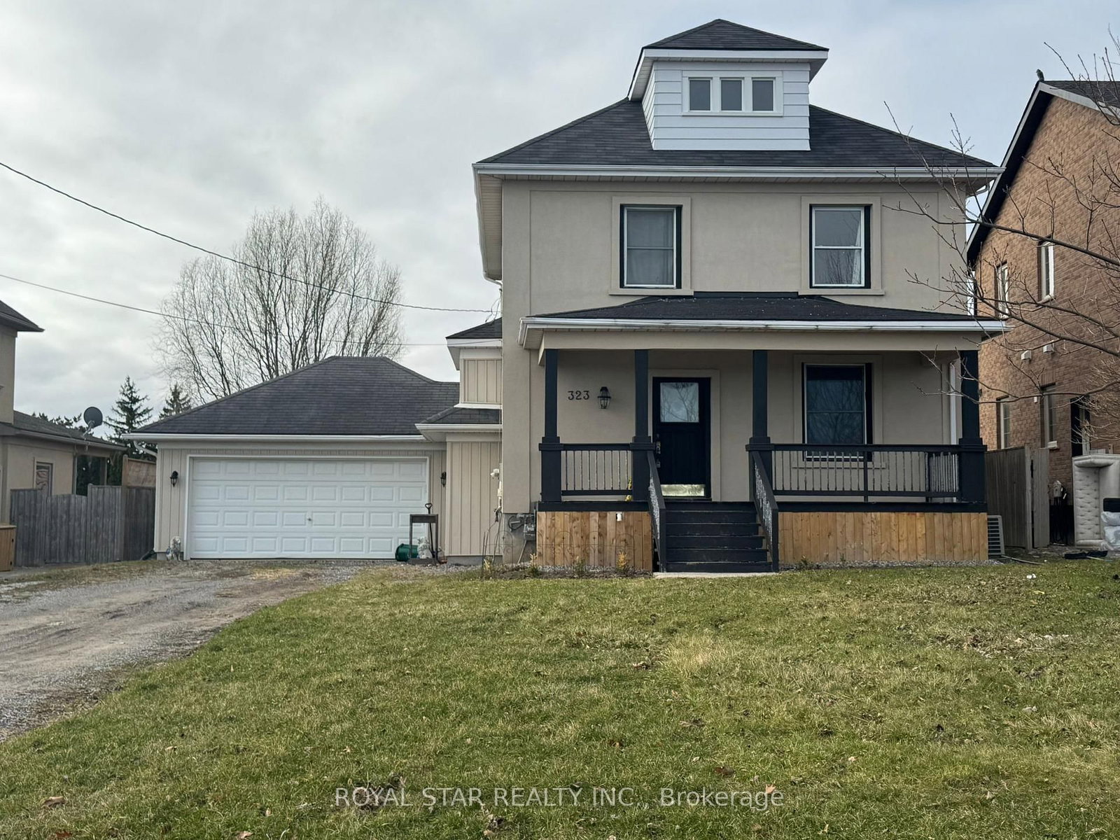
Character, Charm, and Curb Appeal. This 2-storey, all brick home on the boulevard is waiting to be loved by its new owner. Defined by its resilience, this well maintained home has successfully proven to be the perfect place for someone who appreciates hardwood floors, plaster walls, crown molding and an authentic staircase that showcases the front foyer. The open floor plan on the main floor is ideal for gatherings with the kitchen peninsula being the only divide between the living and dining room spaces. You can almost hear the laughter and good times around the wood burning fireplace as the focal point. An unexpected 2-piece powder room completes this level. Loads of natural light floods the main and upper level with sunshine and happy vibes. Up the stairs, are 3 generously sized bedrooms and a 4-piece bathroom. The patio doors off the dining room provide outdoor living on an over-sized deck. A 65-foot deep, fully fenced backyard, provides privacy. The detached garage is a bonus for storage or a workshop. The separate side entrance to the basement will lead you to a fully functioning 3-piece bathroom and the laundry room with sink. All of this is located just a short distance from the most visited waterfall in the world, Niagara Falls! In addition to this tourism hotspot, the downtown core, F.H Leslie Park with playground & splash pad, local shops, restaurants, and schools are all within walking distance. The perfect blend of flexibility and function, making it tailored for a growing family, a professional, or an investor. The home is ready for visitors, pick a date and book your private viewing today.

Listed by BOSLEY REAL ESTATE LTD.,

  • MLS #

    X13159112

  • Sq. Ft

    1100-1500

  • Sq. Ft. Source

    MLS

  • Lot Irregularities

    n/a

  • Year Built

    51-99

  • Pool

    None

  • Drive

    Private

  • Garage

    Detached, 1 spaces

  • Total Parking

    4

  • Family Room

    N

  • Den

    N

  • Exterior

    Brick

  • Fireplace

    Y

  • Roof

    Asphalt Shingle

  • Foundation

    Block

  • Elevator

    n/a

  • Water View

    n/a

  • Laundry Level

    Lower

  • Heat

    Baseboard

  • A/C

    Wall Unit

  • Water

    Municipal

  • Water Supply

    n/a

  • Sewers

    Sewers

  • Central Vac

    N

  • Kitchen

    3.048 x 3.048 ft Main level

  • Living

    3.9624 x 7.0104 ft Main level

  • Dining

    3.9624 x 4.2672 ft Main level

  • Bathroom

    1.49352 x 0.6096 ft Main level

    2 Pc Bath

  • Foyer

    1.8288 x 1.8288 ft Main level

  • Primary

    3.6576 x 3.3528 ft 2nd level

  • 2nd Br

    3.048 x 3.3528 ft 2nd level

  • 3rd Br

    3.048 x 2.5908 ft 2nd level

  • Bathroom

    2.4384 x 1.6764 ft 2nd level

    4 Pc Bath

  • 4th Br

    3.9624 x 3.048 ft Bsmt level

  • Rec

    3.9624 x 3.048 ft Bsmt level

  • Bathroom

    2.1336 x 1.2192 ft Bsmt level

    3 Pc Bath

  • Kitchen

    3.048 x 2.7432 ft Bsmt level

  • Laundry

    2.1336 x 1.2192 ft Bsmt level

  • MLS #

    X13159112

  • Sq. Ft

    1100-1500

  • Sq. Ft. Source

    MLS

  • Lot Irregularities

    n/a

  • Year Built

    51-99

  • Pool

    None

  • Drive

    Private

  • Garage

    Detached, 1 spaces

  • Total Parking

    4

  • Family Room

    N

  • Den

    N

  • Exterior

    Brick

  • Fireplace

    Y

  • Roof

    Asphalt Shingle

  • Foundation

    Block

  • Elevator

    n/a

  • Water View

    n/a

  • Laundry Level

    Lower

  • Heat

    Baseboard

  • A/C

    Wall Unit

  • Water

    Municipal

  • Water Supply

    n/a

  • Sewers

    Sewers

  • Central Vac

    N

  • Kitchen

    3.048 x 3.048 ft Main level

  • Living

    3.9624 x 7.0104 ft Main level

  • Dining

    3.9624 x 4.2672 ft Main level

  • Bathroom

    1.49352 x 0.6096 ft Main level

    2 Pc Bath

  • Foyer

    1.8288 x 1.8288 ft Main level

  • Primary

    3.6576 x 3.3528 ft 2nd level

  • 2nd Br

    3.048 x 3.3528 ft 2nd level

  • 3rd Br

    3.048 x 2.5908 ft 2nd level

  • Bathroom

    2.4384 x 1.6764 ft 2nd level

    4 Pc Bath

  • 4th Br

    3.9624 x 3.048 ft Bsmt level

  • Rec

    3.9624 x 3.048 ft Bsmt level

  • Bathroom

    2.1336 x 1.2192 ft Bsmt level

    3 Pc Bath

  • Kitchen

    3.048 x 2.7432 ft Bsmt level

  • Laundry

    2.1336 x 1.2192 ft Bsmt level

Thinking of Selling?

Find Out Your Home’s Value in Today’s Market!

No Email or Signup is required to view your home estimate.

estimate your home value

Contact Manoj Kukreja

Sales Representative,
Century 21 People’s Choice Realty Inc.,
Brokerage
(647) 576 - 2100

Manoj profile avatar

Mortgage Calculator

This data is for informational purposes only.

Mortgage Payment per month

Principal Amount

Interest

Total Payable

Amortization

Amortization

Closing Cost Calculator

This data is for informational purposes only.

Closing Cost Total for this property

Total Cash flow for purchasing this property

Down Payment(%)*
Additional information

Provincial Land Transfer Tax

Ontario Land Transfer Tax Rebate

Toronto Land Transfer Tax

Toronto Land Transfer Tax Rebate

PST on CMHC Insurance Premium

Lawyer Fees

$2,825

Government Registration Fee's

$164

Title Insurance

Closing Cost Total

Total Cash flow for purchasing this property

Provincial Land Transfer Tax

Ontario Land Transfer Tax Rebate

Toronto Land Transfer Tax

Toronto Land Transfer Tax Rebate

PST on CMHC Insurance Premium

Lawyer Fees

$2,825

Government Registarion Fee's

$164

Title Insurance

Down Payment(%)*

* A down payment of less than 20% is permitted only for first-time home buyers purchasing their principal residence. The minimum down payment required is 5% for the portion of the purchase price up to $500,000, and 10% for the portion between $500,000 and $1,500,000. For properties priced over $1,500,000, a minimum down payment of 20% is required.

Thinking of Selling?

Find Out Your Home’s Value in Today’s Market!

No Email or Signup is required to view your home estimate.

estimate your home value

Contact Manoj Kukreja

Sales Representative, Century 21 People’s Choice Realty Inc., Brokerage
(647) 576 - 2100

Manoj profile avatar

Recent Sold Listings in Cherrywood, Niagara Falls

Popular Cities